A written scope that matches the build
Clear scope, materials, and assumptions. You should know what is included for framing, decking, railing, stairs, and haul-away before work starts.
Serving Seattle, Washington & surrounding areas
Mon–Fri 8am–6pm Sat 9am–2pm
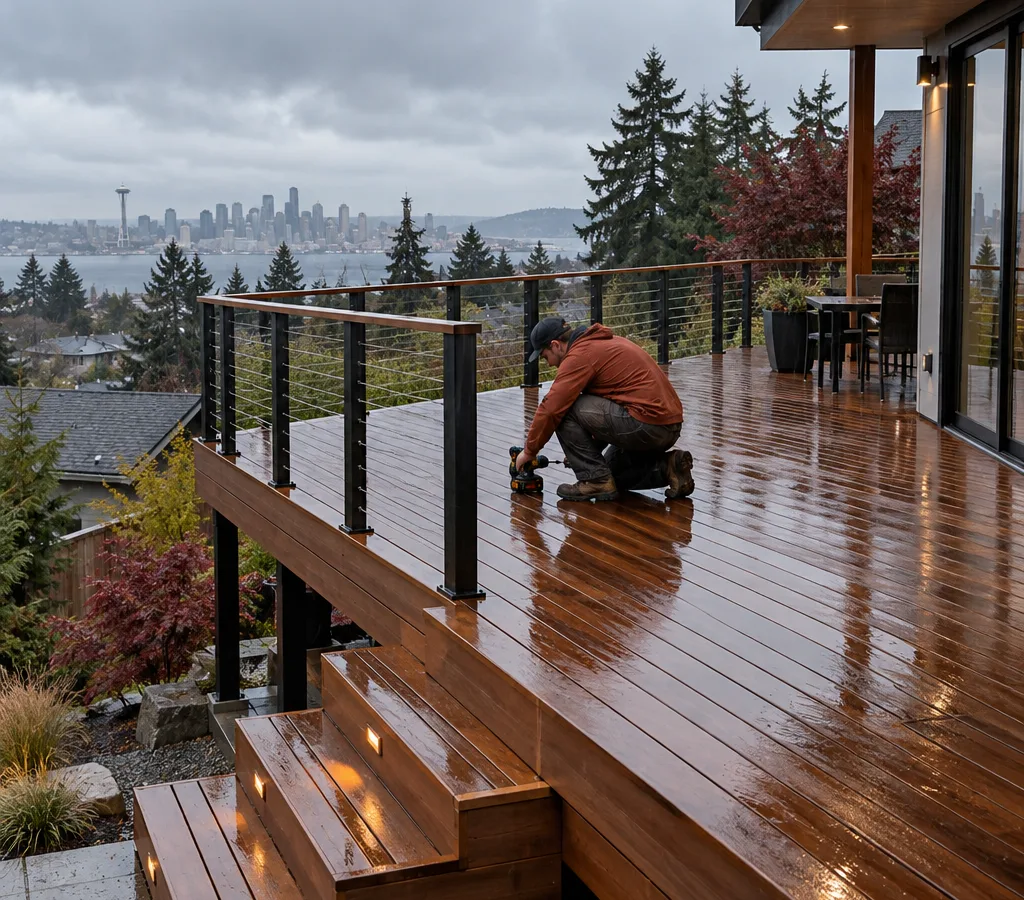
Seattle deck building
Get a deck that feels solid underfoot, drains and dries the way it should, and is built to pass inspection. We handle design details, permitting support, and clean construction that holds up in Seattle's wet seasons.
Rain-ready deck construction
If you are searching for a deck builder Seattle WA homeowners trust, you are probably balancing three things at once: how the deck will look, how it will perform in constant moisture, and how smoothly the permit and inspection side will go. Seattle decks take a beating from long wet stretches, moss and algae growth, and repeated freeze-thaw cycles on exposed edges. The right build details matter as much as the material you choose.
Seattle Deck Construction builds and replaces residential decks across Seattle (98164) with an emphasis on code-compliant framing, safe railings and stairs, and water-smart detailing. As deck construction specialists serving Seattle, we help you make practical decisions early, like joist spacing, ledger attachment approach, stair geometry, and how to keep water from sitting where it should not. The goal is a deck that is comfortable to use, easy to maintain, and ready for inspection.
We build common deck types Seattle homes need: ground-level platforms, attached decks off a main floor, rooftop-style decks where structural conditions allow, multi-level decks with stairs and landings, and rebuilds where the frame or ledger needs correction. If you already have a deck, we can evaluate whether it is a re-deck, a partial rebuild, or a full tear-out based on framing condition, post footings, and connection details.
Before construction starts
A good deck starts with a careful look at the conditions that cause problems later. In Seattle, that usually means moisture management and structure.
On-site evaluation includes access, elevation changes, and where water flows during heavy rain. Lots in West Seattle and Magnolia can involve slopes and taller deck framing, which affects bracing, footing layout, and how stairs meet grade.
Structural review focuses on the ledger connection (for attached decks), beam sizing, joist spans, post bases, and lateral stability. If an existing deck is involved, we look for rot at ledgers and rim joists, corrosion at hangers and fasteners, and movement at rail posts.
Code and permitting: Many deck projects in Seattle require a permit, and inspections are part of the process. We build to the adopted building code requirements for guard height, stair rise and run consistency, graspable handrails where required, and proper connectors and fasteners. Clear drawings and a defined scope make approvals and inspections smoother.
Materials planning: We help you compare pressure-treated framing, naturally durable wood options, and composite decking, plus railing styles that fit your home and maintenance expectations. For long wet seasons, details like air flow under the deck, end-grain sealing, and hardware rated for exterior exposure are not optional.
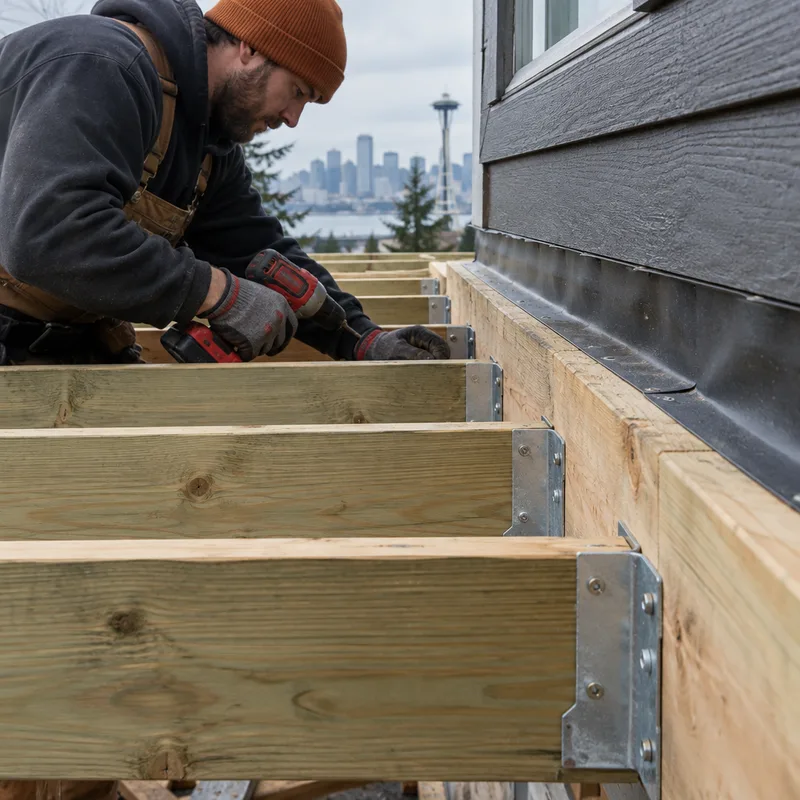
Complete deck scope
Clear scope, materials, and assumptions. You should know what is included for framing, decking, railing, stairs, and haul-away before work starts.
Board spacing, drainage planning, and connection details that reduce trapped water and help the deck dry out between storms.
Joists, beams, posts, and blocking laid out to the right spans and spacing so the deck feels stiff and consistent as you walk.
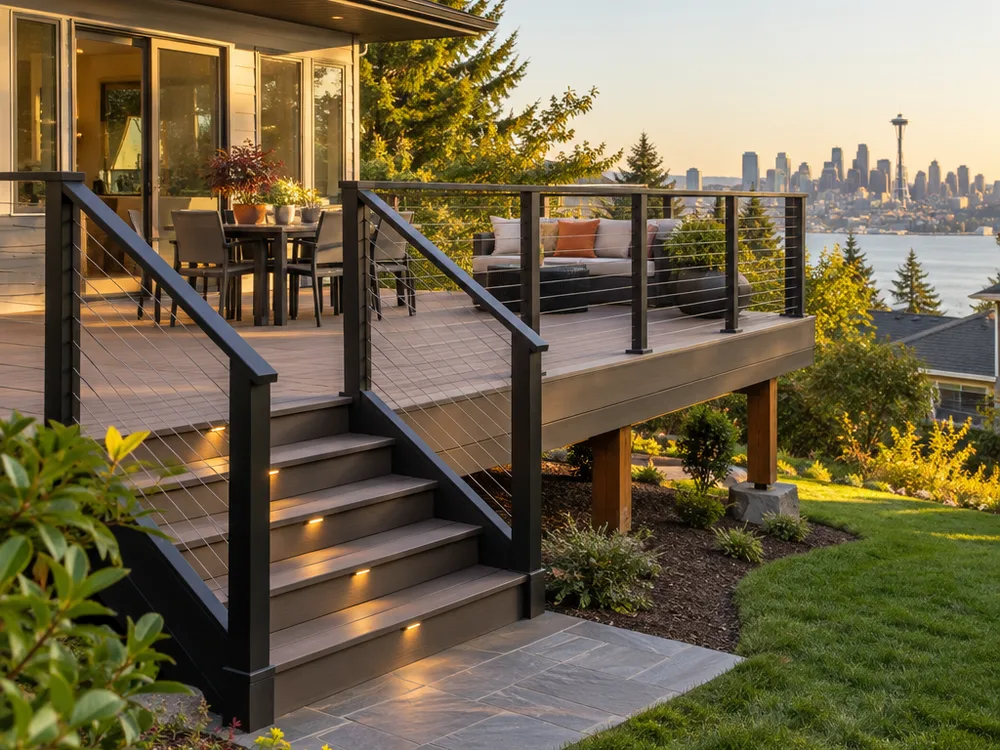
Guards, stair layout, and handrails built to code requirements and real daily use, especially for kids, pets, and aging-in-place needs.
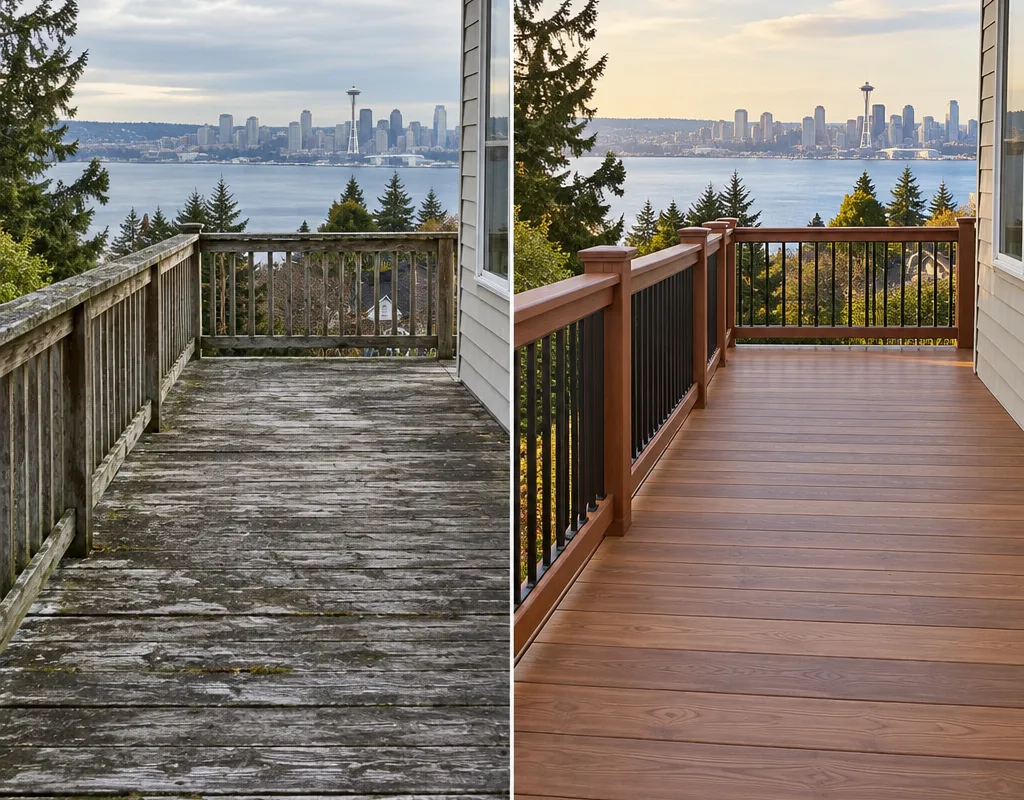
If the existing deck has hidden rot or unsafe connections, we can shift the plan from re-decking to rebuilding the structure correctly.
How construction works
Step 1 of 5
We walk the space with you, measure, discuss how you want to use the deck, and note constraints like slopes, door thresholds, and utilities.
Step 2 of 5
We confirm layout, stair location, railing style, and material selections. If you are replacing an older deck, we define what gets reused versus rebuilt.
Step 3 of 5
When a permit is required, we align the plan to inspection needs and help keep the documentation clean. We also plan staging so your yard access stays workable.
Step 4 of 5
Footings, posts, beams, and joists go in first, then decking, rails, and stairs. We keep water management details consistent throughout the build.
Step 5 of 5
We review the finished deck with you, confirm railing and stair feel, and go over basic care so the surface stays safer and cleaner through wet months.
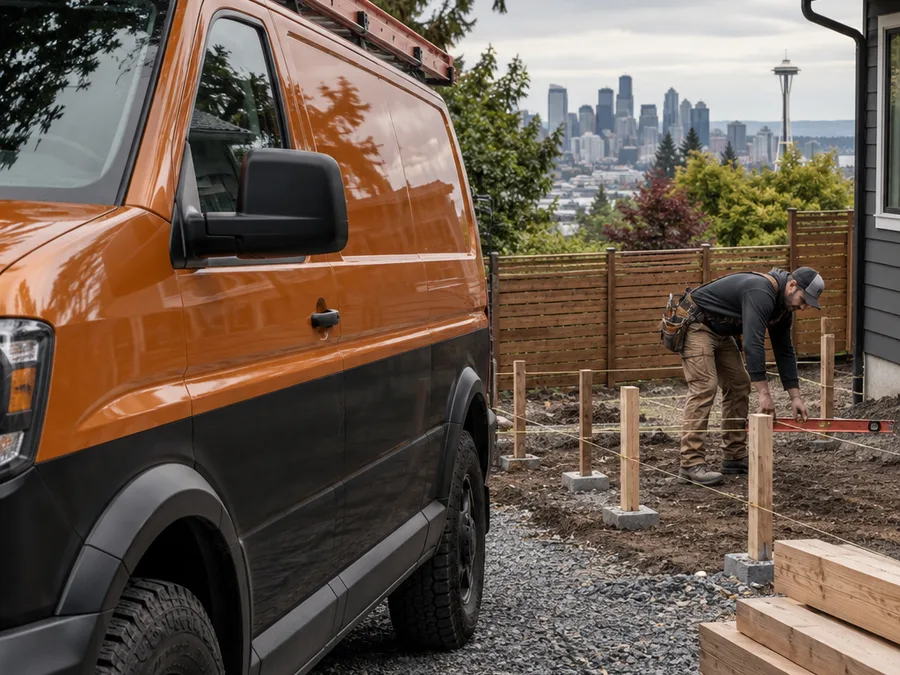
Built for Seattle conditions
Project pricing
Most Seattle deck projects typically range from about $8,000 to $35,000+, depending on size, height, access, and whether the structure is new or a rebuild. A small, ground-level platform with basic railing is usually on the lower end, while an elevated deck with stairs, landings, and premium decking or custom railing lands higher.
Final pricing changes with framing repairs, footing requirements, demolition and disposal, material choice (wood vs composite), complexity of stairs, and permit needs. The exact cost is confirmed after a site visit where we can measure, check conditions, and write a specific scope.
Book Your Free InspectionMaterials and maintenance
Material choice is not only about color and texture. For a deck builder Seattle homeowners rely on year-round, the decision often comes down to how the surface handles moisture, how often you want to maintain it, and what the structure underneath needs.
Pressure-treated lumber is common for framing and can also be used for decking. It is cost-effective, but it needs the right fasteners and realistic expectations about checking and seasonal movement.
Composite decking costs more up front but can reduce routine finishing work. It still needs proper joist spacing and good drainage; composite can hold algae on shaded decks if water sits.
Railings range from straightforward wood systems to metal railings with tighter, cleaner lines. If you have a view, railing selection becomes part safety and part sightline planning.
If your project is part of a broader exterior plan, some homeowners coordinate a new deck with siding installation in Seattle so the ledger area, flashing, and weather barrier details align. We stay focused on the deck scope, but coordination can reduce rework and help keep the exterior envelope tidy.
Book Your Free InspectionHomeowner questions
Many deck projects in Seattle require a permit, especially when the deck is elevated, attached to the home, or includes guardrails and stairs that fall under building code review. The safest approach is to confirm early based on your deck's height, attachment, and structural scope, then build the plan around inspection requirements rather than trying to retrofit details later.
Sometimes, yes: if the joists, beams, posts, and ledger connection are sound and properly connected, a re-deck can be a good option. In Seattle's wet conditions, we often find hidden rot at the ledger or rim area, corrosion at connectors, or framing that is out of level, and those issues push the project toward partial or full structural rebuild.
A straightforward deck build is often completed in about 1 to 3 weeks once materials are ready and permitting (if required) is in place. Timelines vary with weather windows, inspection scheduling, demolition scope, and details like custom rail systems or complex stairs.
Algae and moss growth on shaded or slow-drying surfaces is the biggest cause of slippery decks in Seattle. We reduce the risk with drainage and airflow planning, correct board spacing, surface selection that fits your exposure conditions, and recommendations for routine cleaning intervals based on shade and nearby trees.
We frame stairs for consistent rise and run, provide graspable handrails where required, and build guardrails to required height and opening limits using approved fastening methods and proper blocking. If an inspection is part of your project, these are the details that are checked most closely, so we treat them as structural work, not trim.
Yes. Older Seattle neighborhoods like Ballard and Queen Anne can involve narrower side yards and limited staging space, which affects debris removal, material delivery, and how we sequence construction. We plan access and protection up front so the project stays controlled and your property stays usable during the build.
Plan your Seattle deck
Tell us what you want to build and what you are working with. We will set up a site visit, review the structural approach, and provide a scope that makes permitting, budgeting, and scheduling straightforward.